
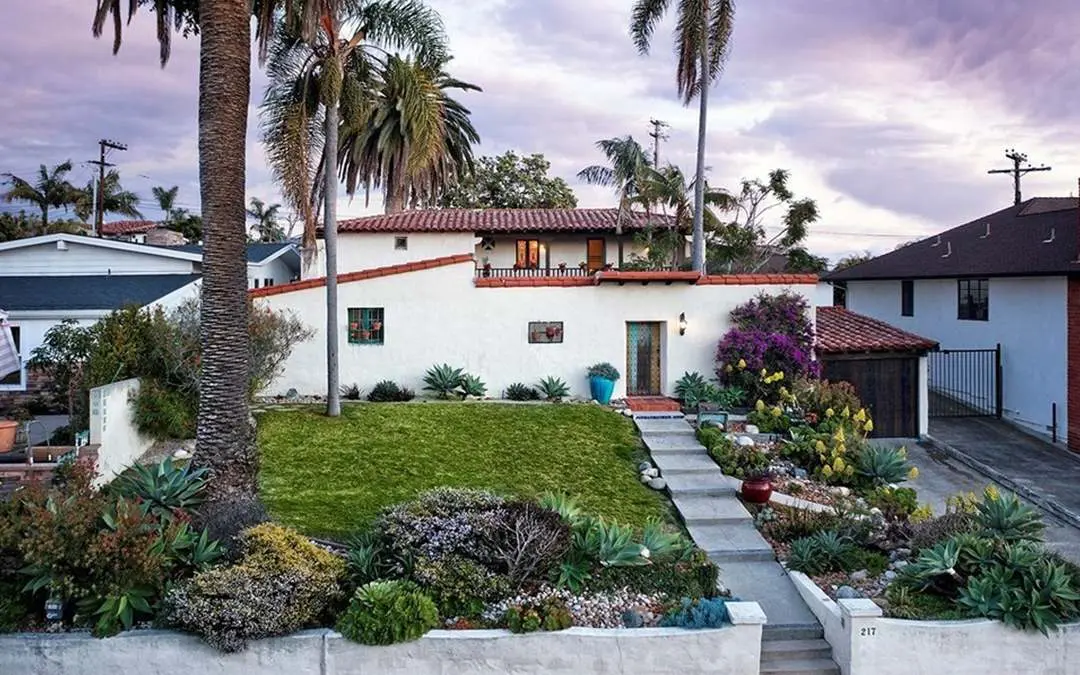
In the Heart of Southwest San Clemente: The Esplanade House
By Christine Lampert, Architect, AIA, NCARB
In the heart of Southwest San Clemente is an historic house with a hidden walled garden courtyard behind the front door. The house at 217 Esplanade sits on almost one-quarter acre and is a short walk to the famous surfing beach at T-Street. Once you step into this courtyard with a Spanish fountain in the center, you are transformed back into the 1920s.
Entering the living room of the house takes you even further into the past. The arched-doorways and wood ceilings are reminiscent of old Spain. The kitchen and dining room look out into the large backyard, and although the kitchen has been remodeled, it is in a traditional 1920s style. The master bedroom and a second bedroom are on the second floor with a long balcony overlooking the courtyard. The home’s original features have all been restored beautifully.
This historic house was designed by Carl Lindbom, a well-known architect who had immigrated to the United States from Denmark in 1923 at the age of 44. His reputation spread quickly and soon he was designing projects all around the Los Angeles area.
In San Clemente, Lindbom designed many projects, including the Historic City Hall Building at 101 South El Camino Real and the house at 1815 Calle De Los Alamos. He also designed Casa Romantica and La Casa Pacifica for the town’s founders, Ole Hanson and Hamilton Cotton. Casa Romantica today is open to the public as a cultural center; La Casa Pacifica, the house that President Richard Nixon owned in the 1970s and is privately owned today.
Several of Lindbom’s projects are gone now, including the San Clemente Clinic and Hospital and the Country Club.
Lindbom had originally bought the property to build a house to sell. He designed and built the house and then sold the finished project to Hugo Carlson, who was a colleague of Ole Hanson, one of the founding fathers of San Clemente. Carlson worked for Ole Hanson and his development company, becoming the manager of sales for the empty lots in the master-planned community of San Clemente.
Lindbom went on to become an established architect in Los Angeles. His reputation was likely helped by his European origins. His first wife passed away in 1930 and he was left to raise their two children. He met and married his second wife in 1932. She was a wealthy socialite who helped him with his career. Soon after they married, the couple moved to Shanghai, China, for a few years where she researched the book that she was writing and he worked with a Chinese architect designing Monterey style estates in China. By 1935, they were back in Los Angeles and his career continued.
The Esplanade house was featured in the February 1929 issue of Architectural Digest with photos of the front and the courtyard. It was also featured in the Santa Ana Register in 1927.
Original article published by www.bestversionmedia.com
Whether you’re fascinated by historical architecture or seeking inspiration for your next home project, the legacy of the 1920s, embodied by structures like the Esplanade House, offers a rich tapestry of ideas and insights. Ready to explore more about how architectural styles have evolved? Contact us for a consultation and discover how we can bring a touch of history to your modern home.